Every house
starts as a line.
We design Highland homes that sit low, face the weather and keep the view.
Then we
build it small.
Every scheme is made at 1:50 in white card before a single stake goes into the ground.
Then we let
the land in.
The heather, the granite and the old path stay where they were. The house moves around them.
Allt Dubh.
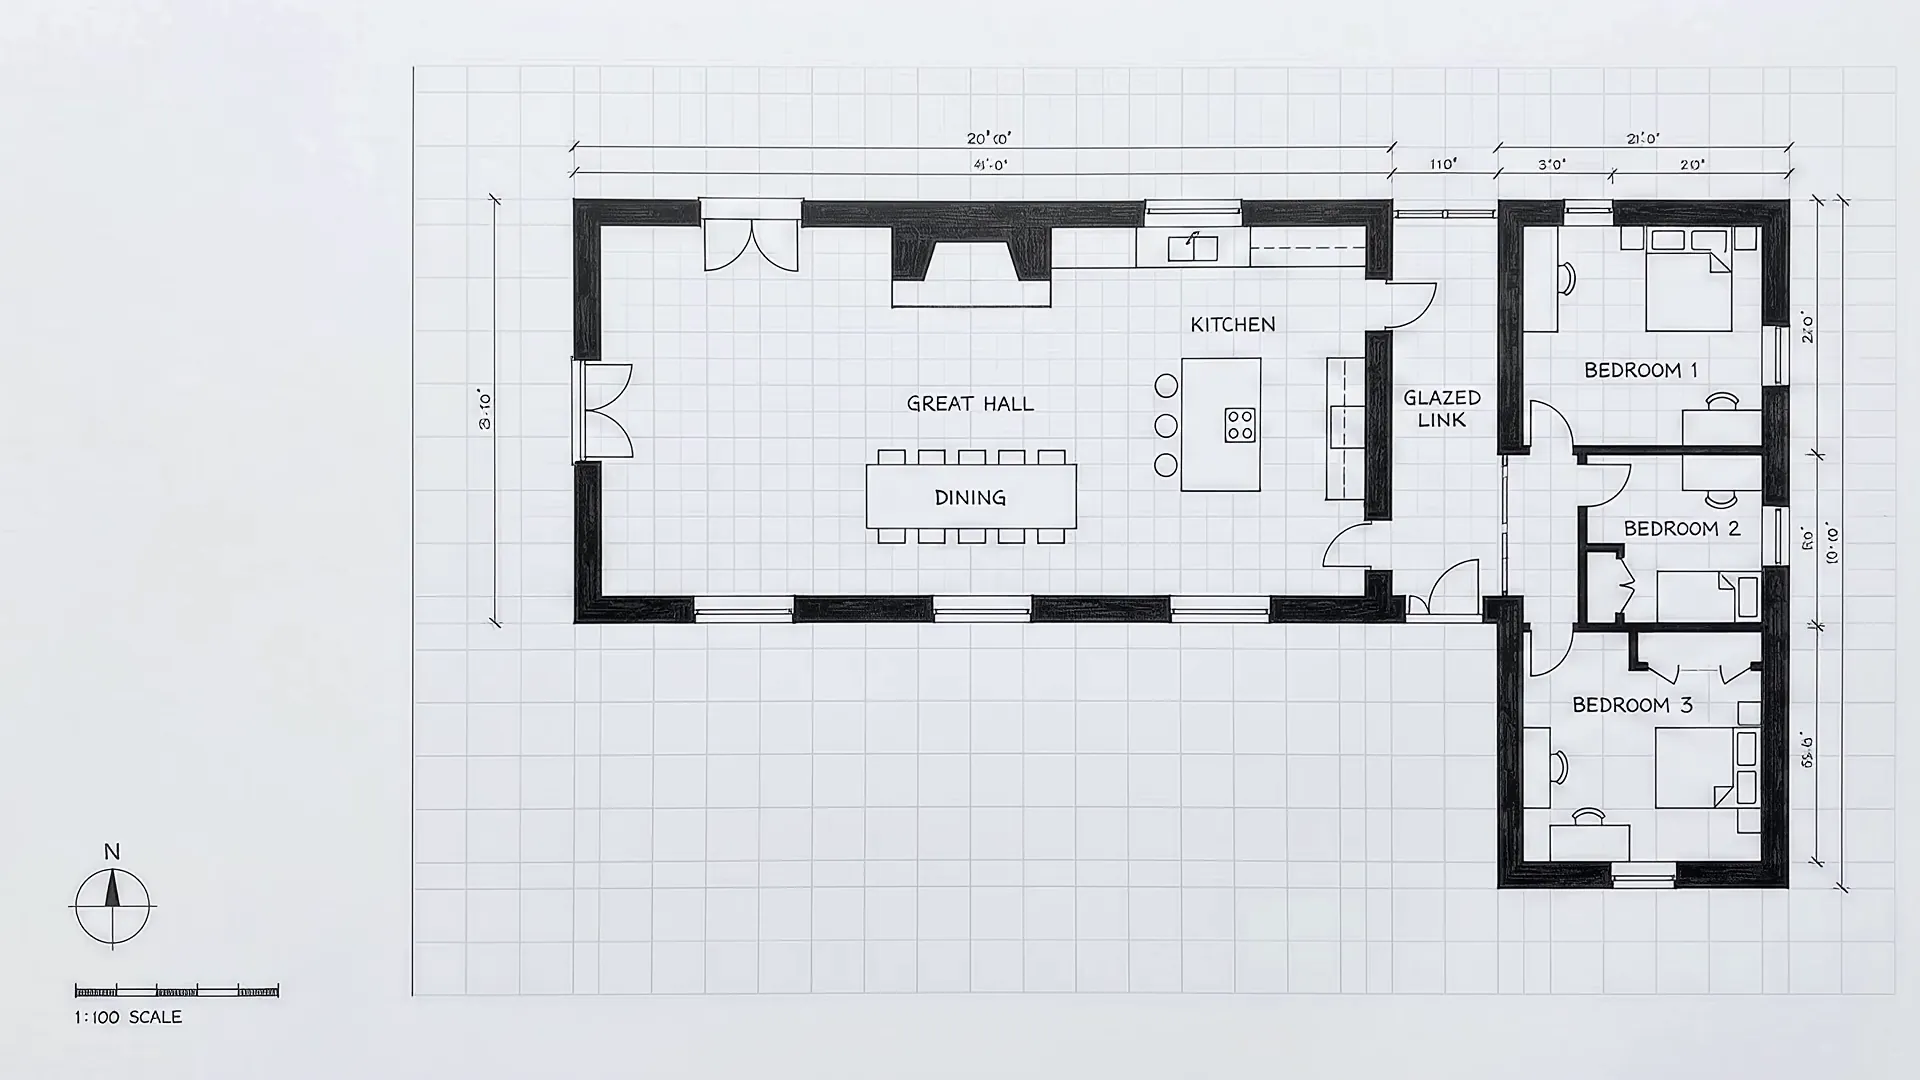
A three-bedroom longhouse above Loch Arrach, Wester Ross. Finished in the spring of 2025.
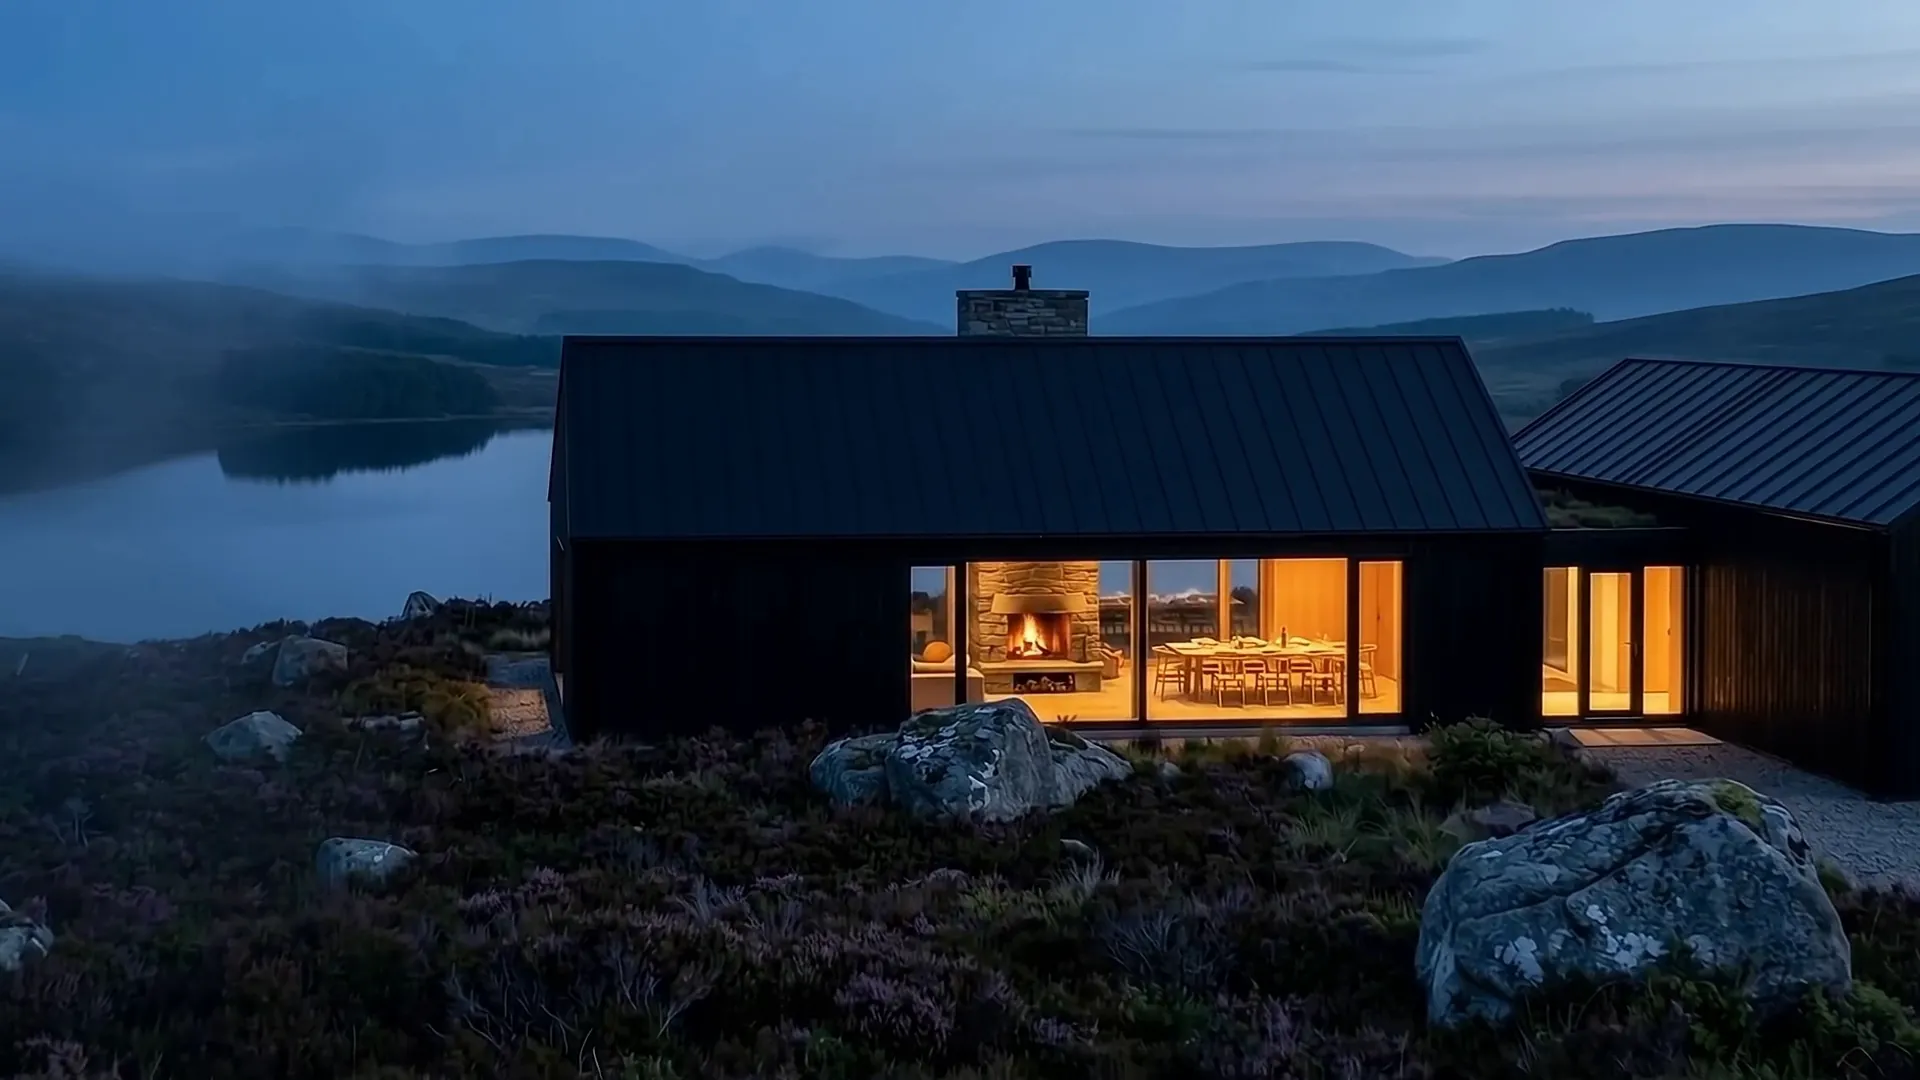
We design for weather, light and the long view.
A house up here has to face sixty-knot gales and four hours of winter daylight. So we start with the site, build with what is near it, and leave the rest alone.
-
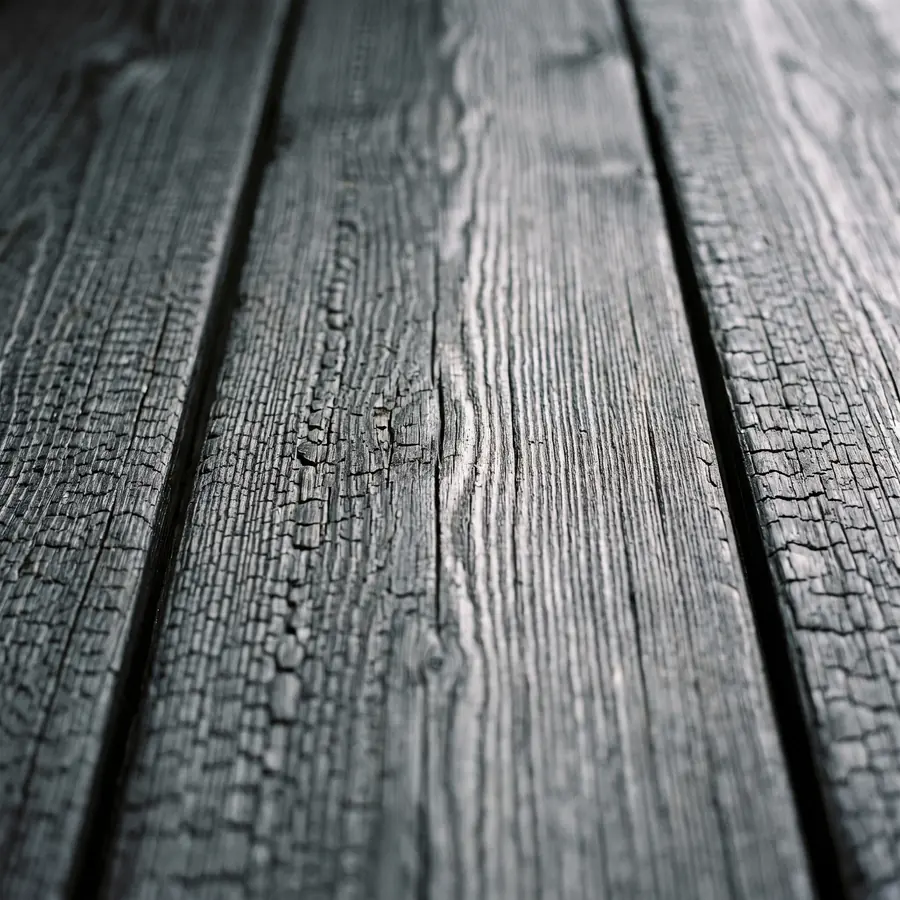
Charred larchCladding. Grown in Rannoch.
-
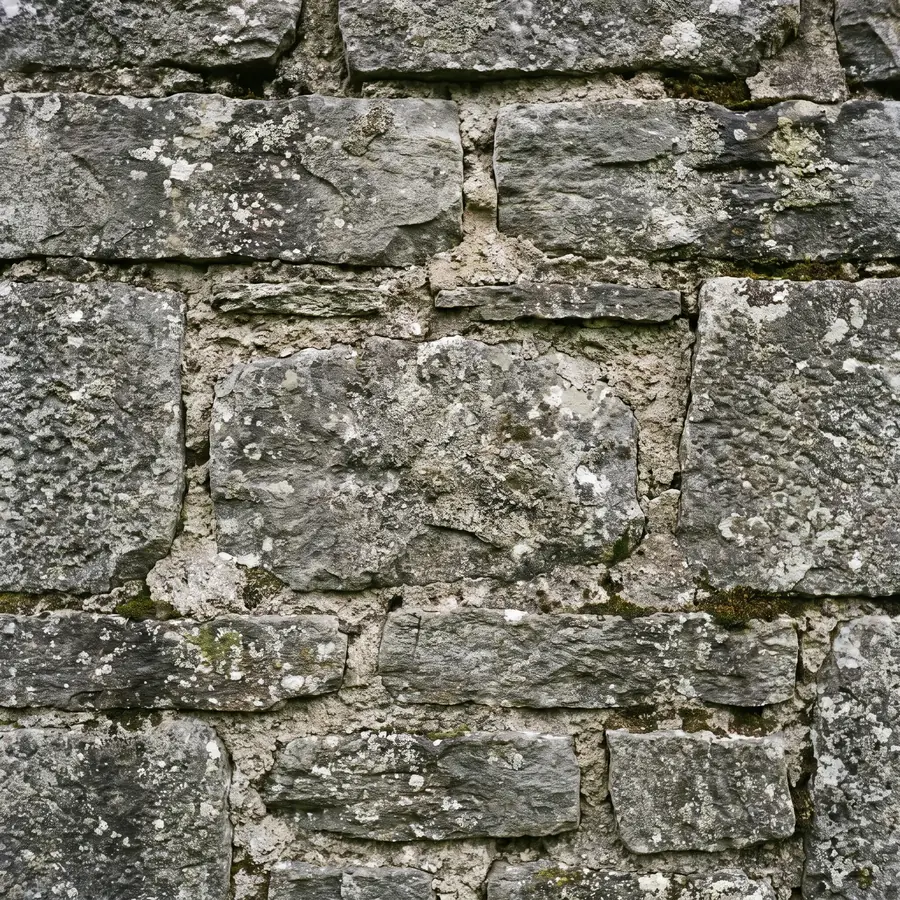
Caithness stonePlinths and hearths.
-
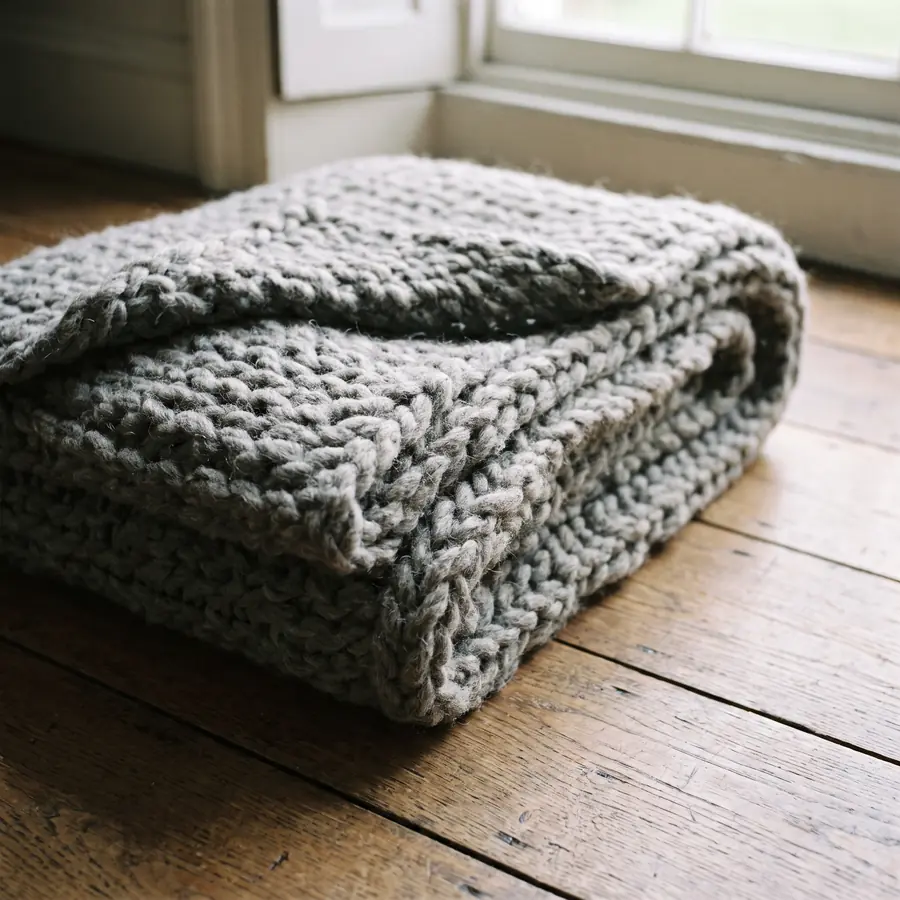
Undyed woolInsulation and upholstery.
-
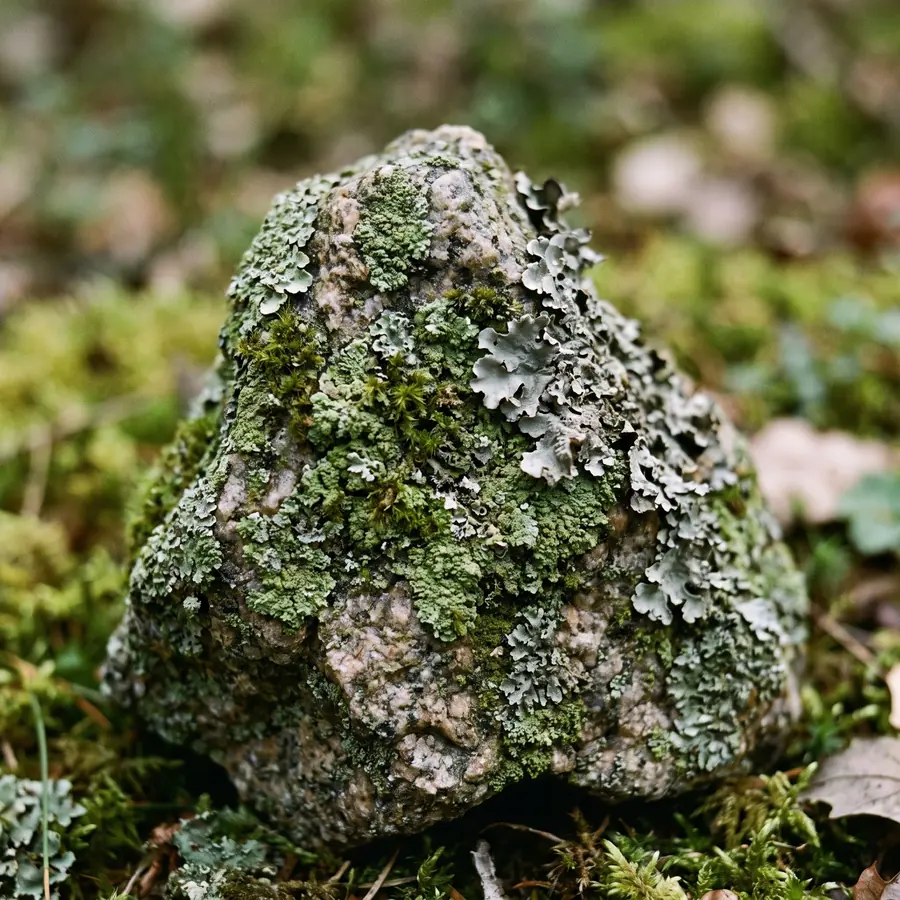
GraniteLeft where we found it.
Allt Dubh
Gaelic: the black burn
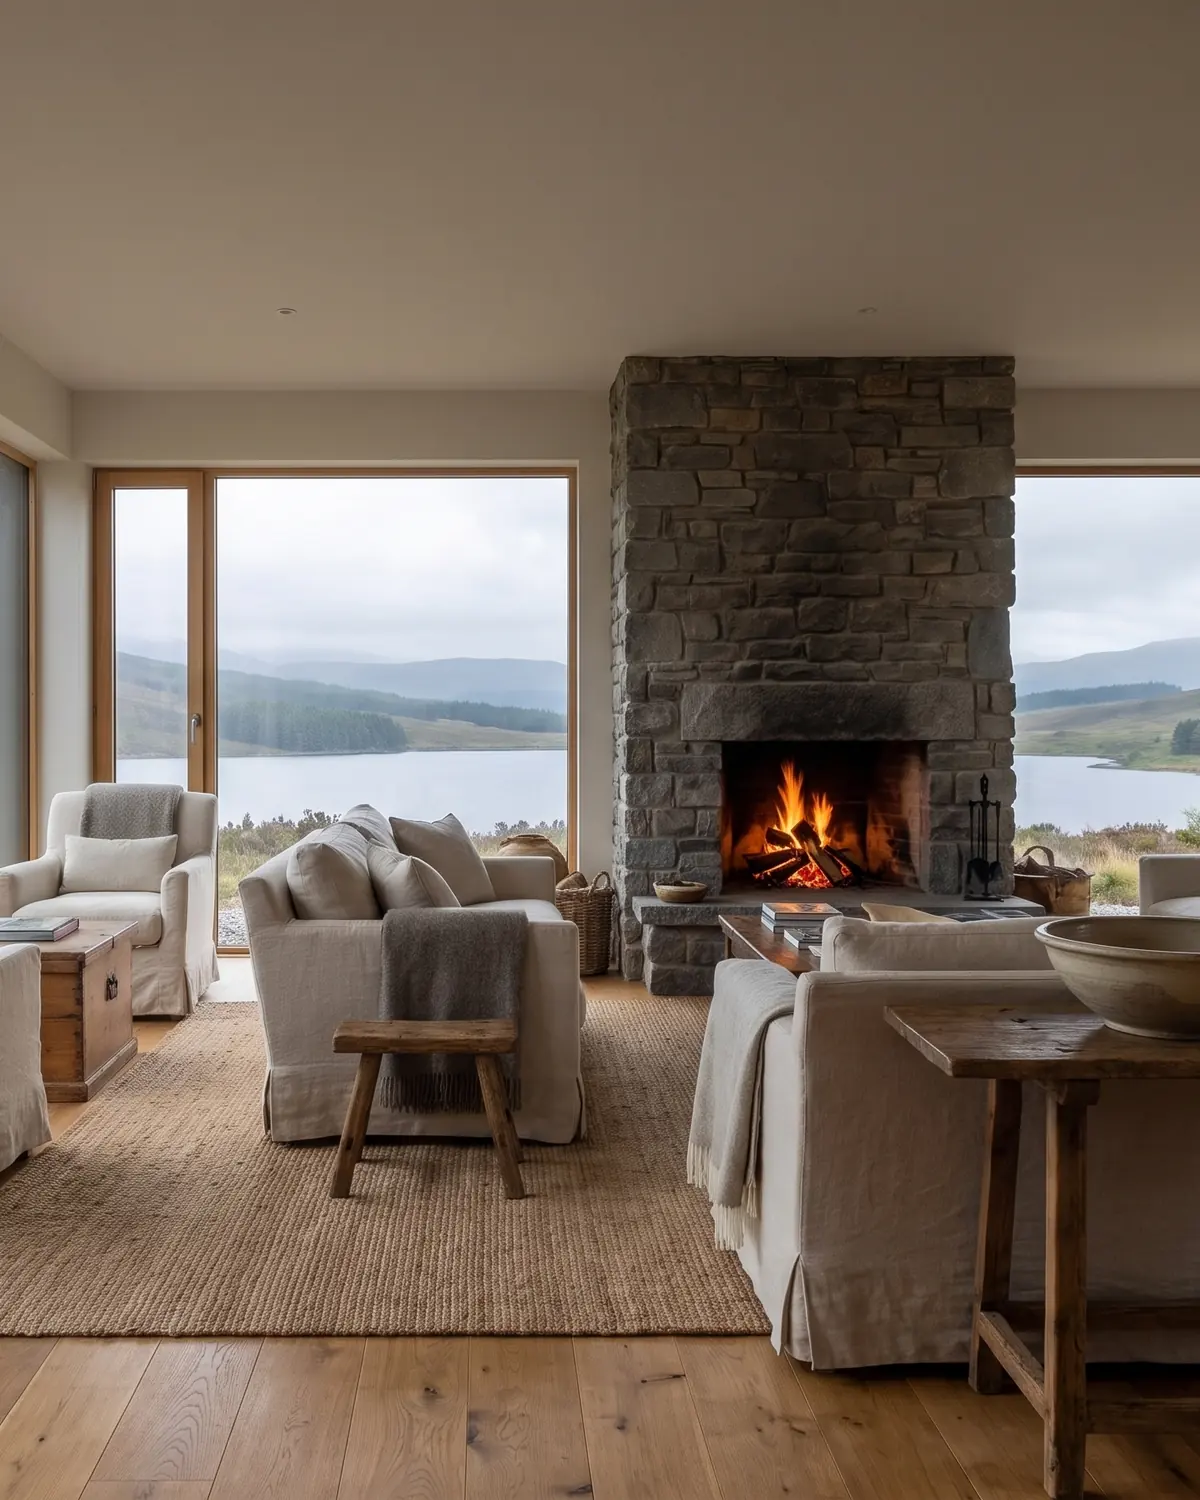
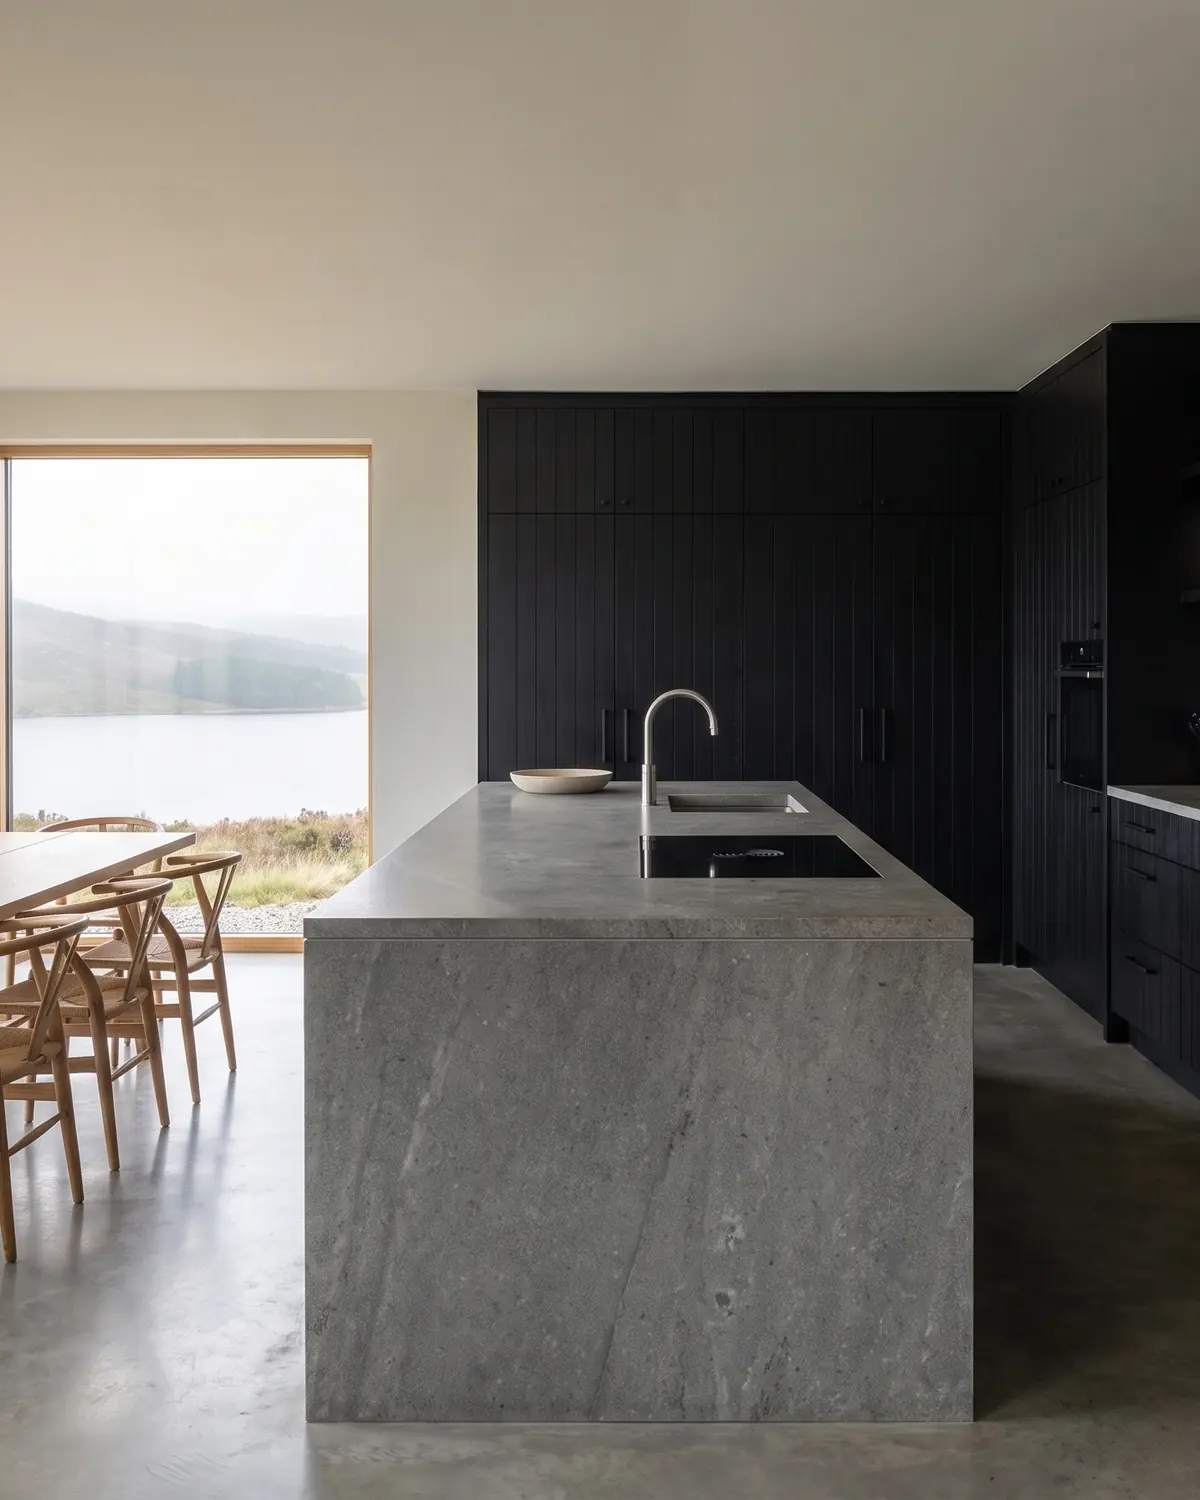
A long, low house for a family who wanted to see the loch from every room and the weather coming a mile off. The long range holds one room for cooking, eating and the fire. The square wing keeps the bedrooms out of the wind.
- Location
- Loch Arrach, Wester Ross
- Area
- 186 m²
- Bedrooms
- 3
- Structure
- Timber frame on a stone plinth
- Cladding
- Charred larch, standing-seam roof
- Finished
- 2025
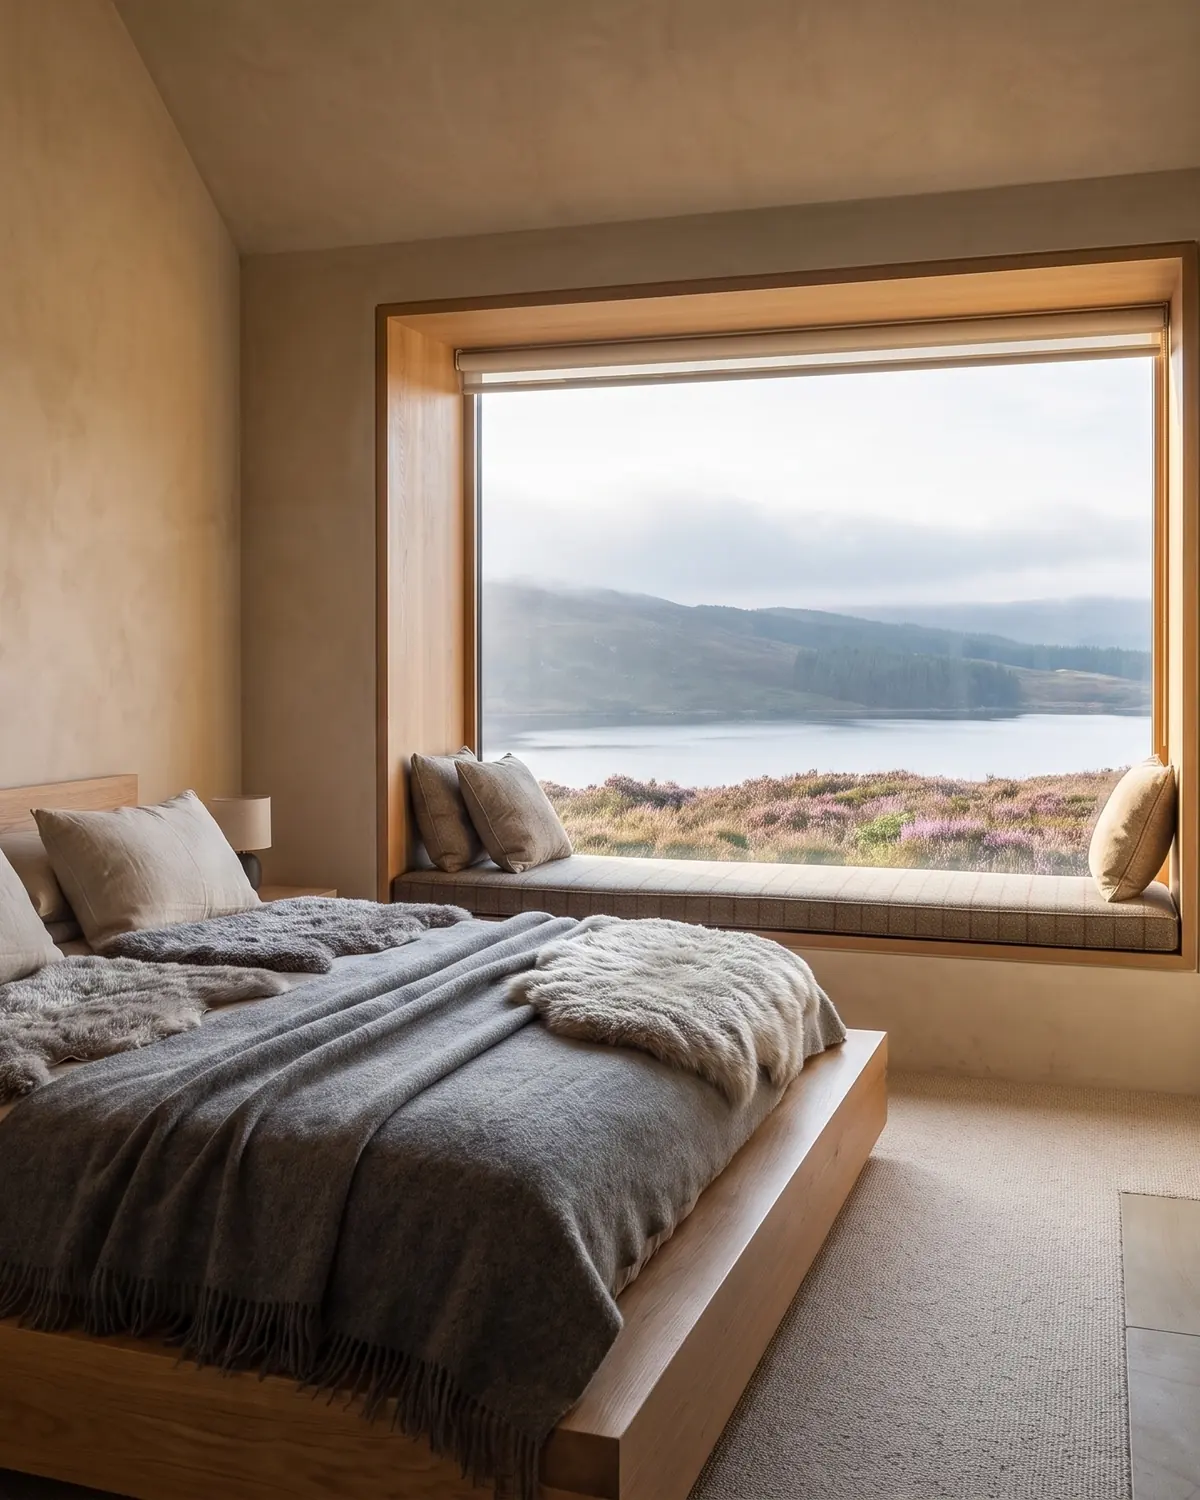
More houses
-
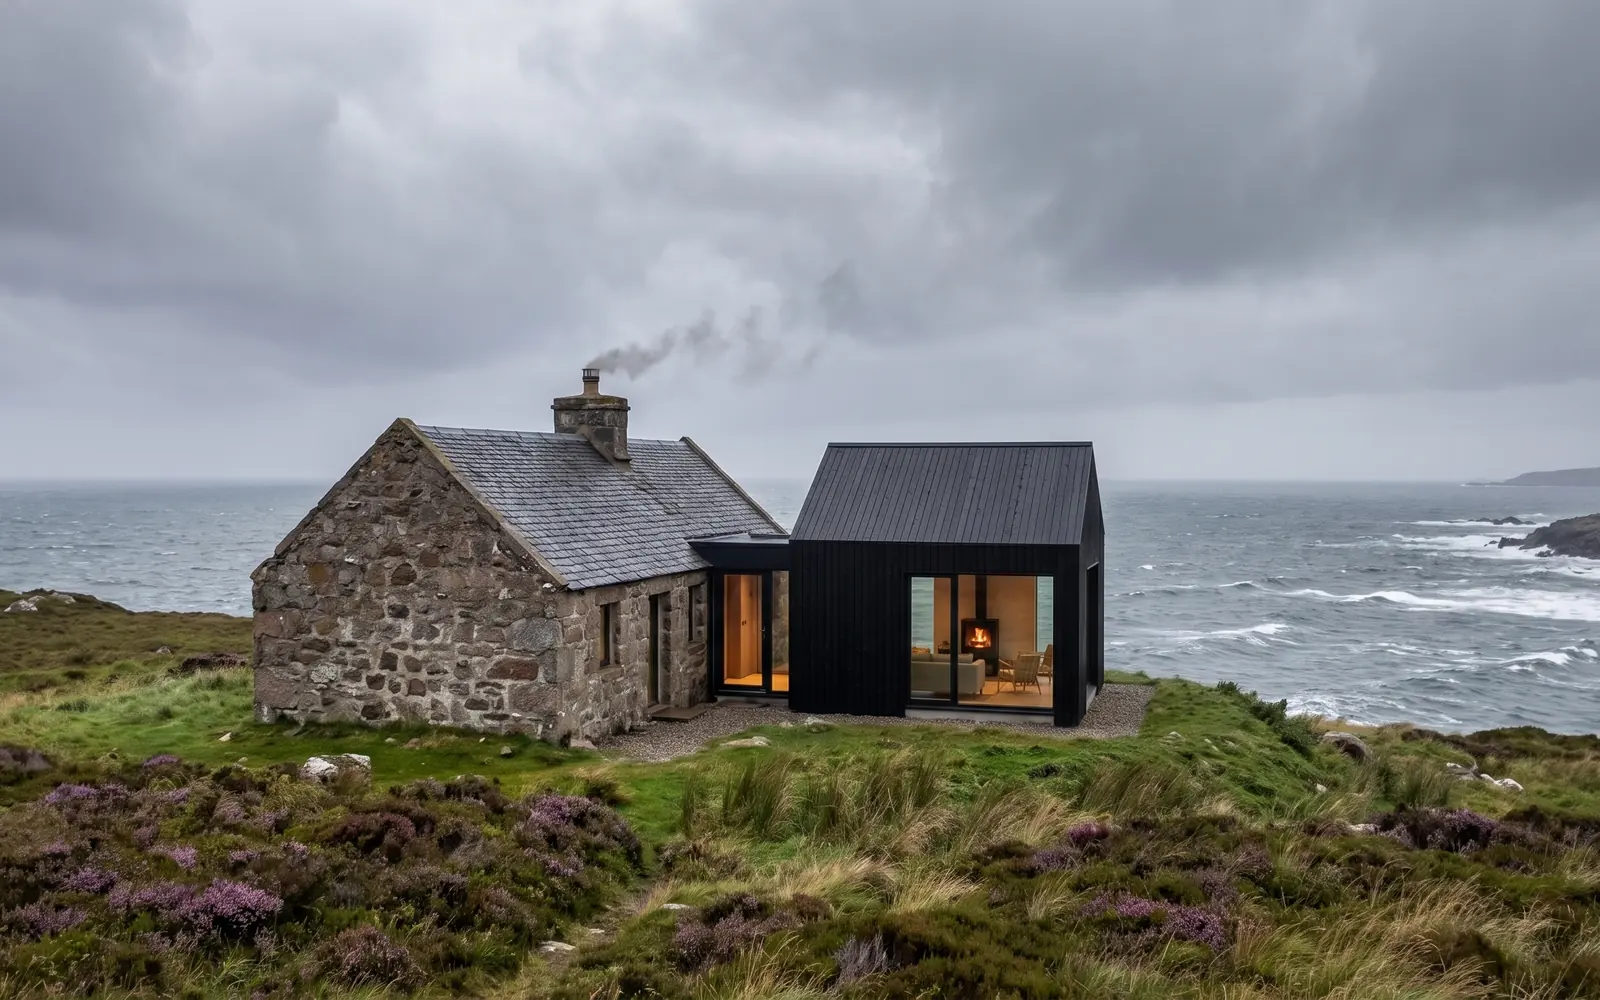
Rubha Bothy
Isle of Skye
Restoration and extension
2023
-
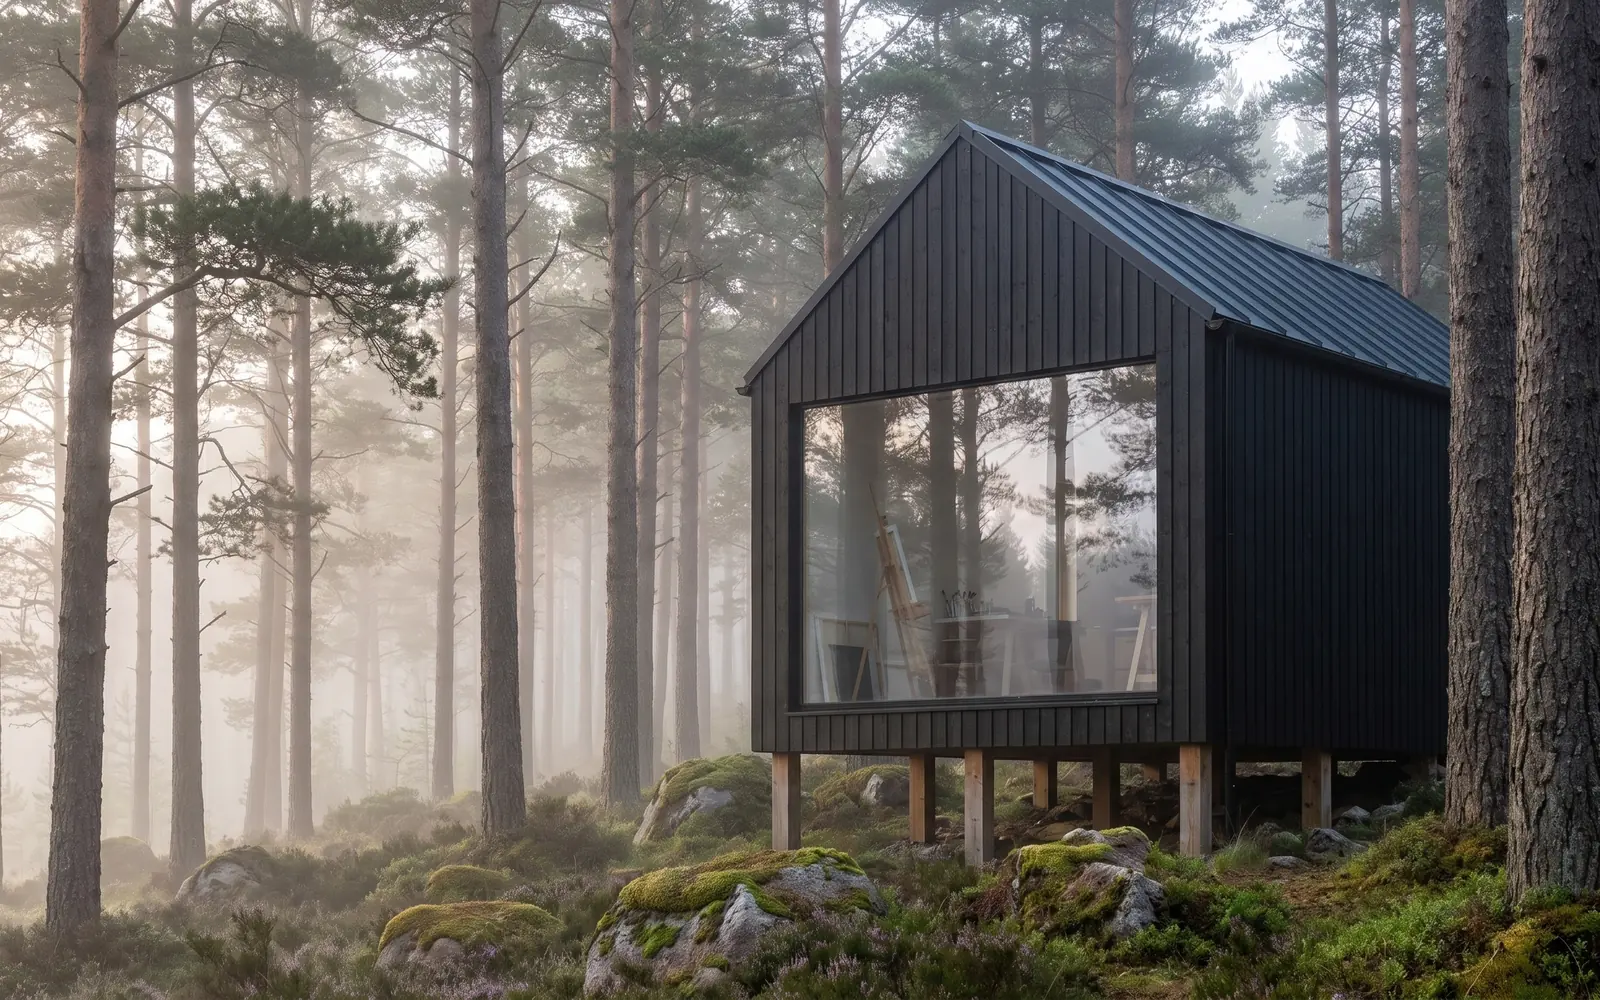
Pine Studio
Glenmore, Cairngorms
New build
2022
-
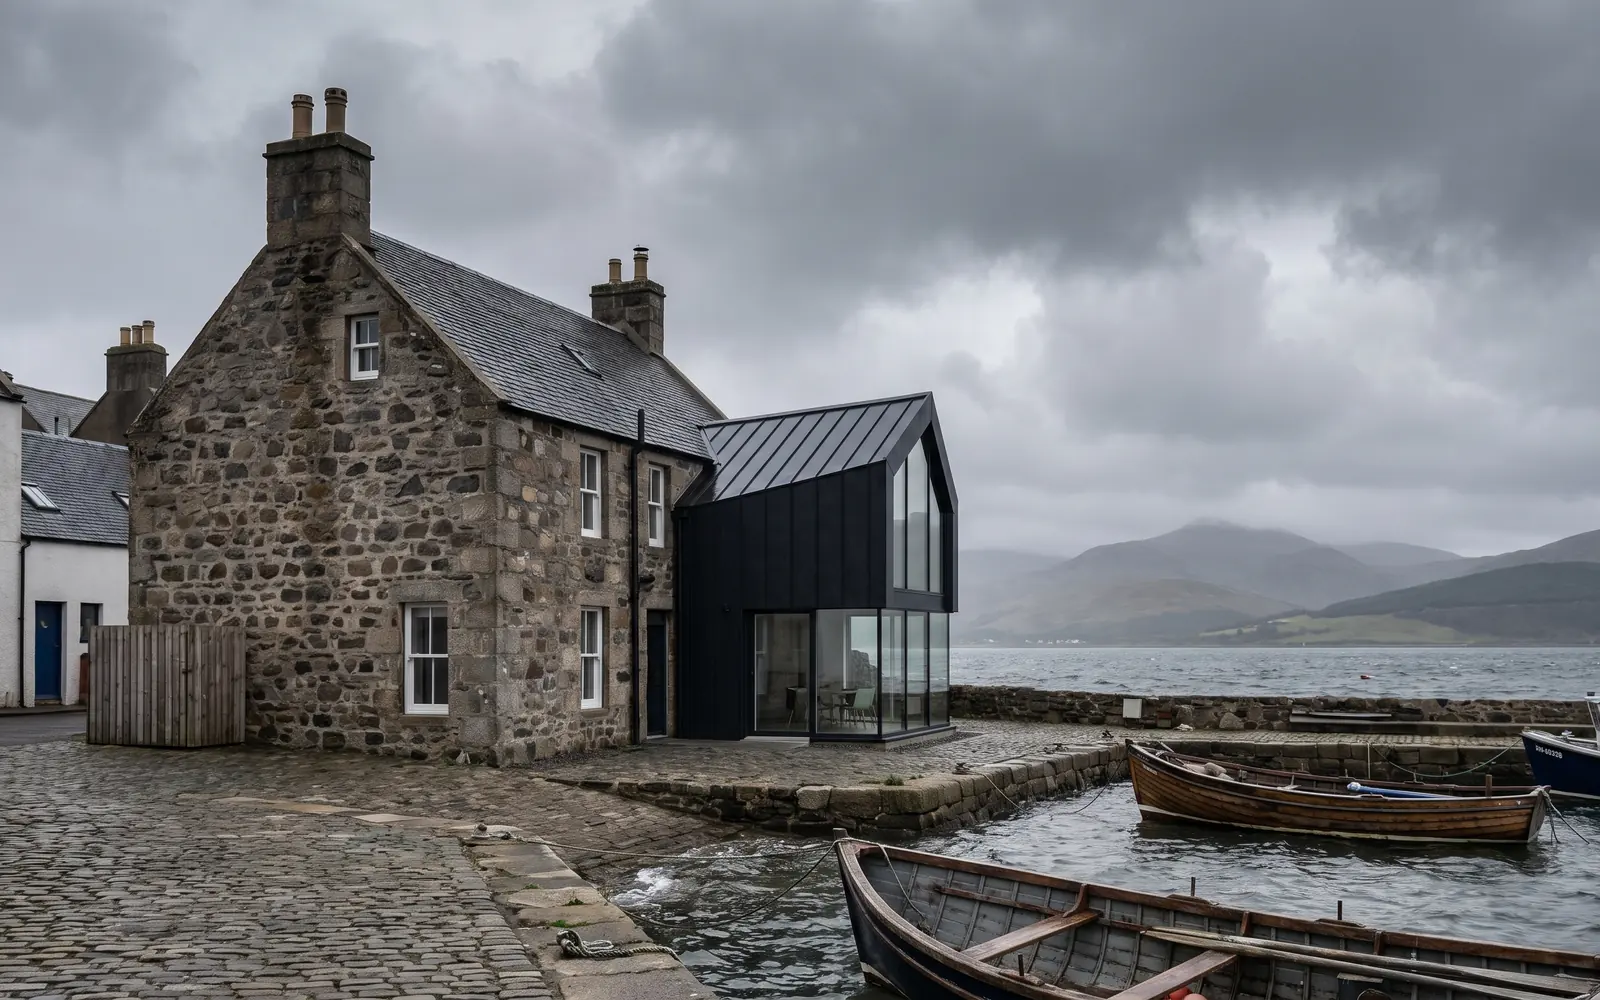
Harbour House
Crail, Fife
Listed building, new roof
2021
How a house
gets made.
Usually eighteen months from the first visit to the day you move in.
-
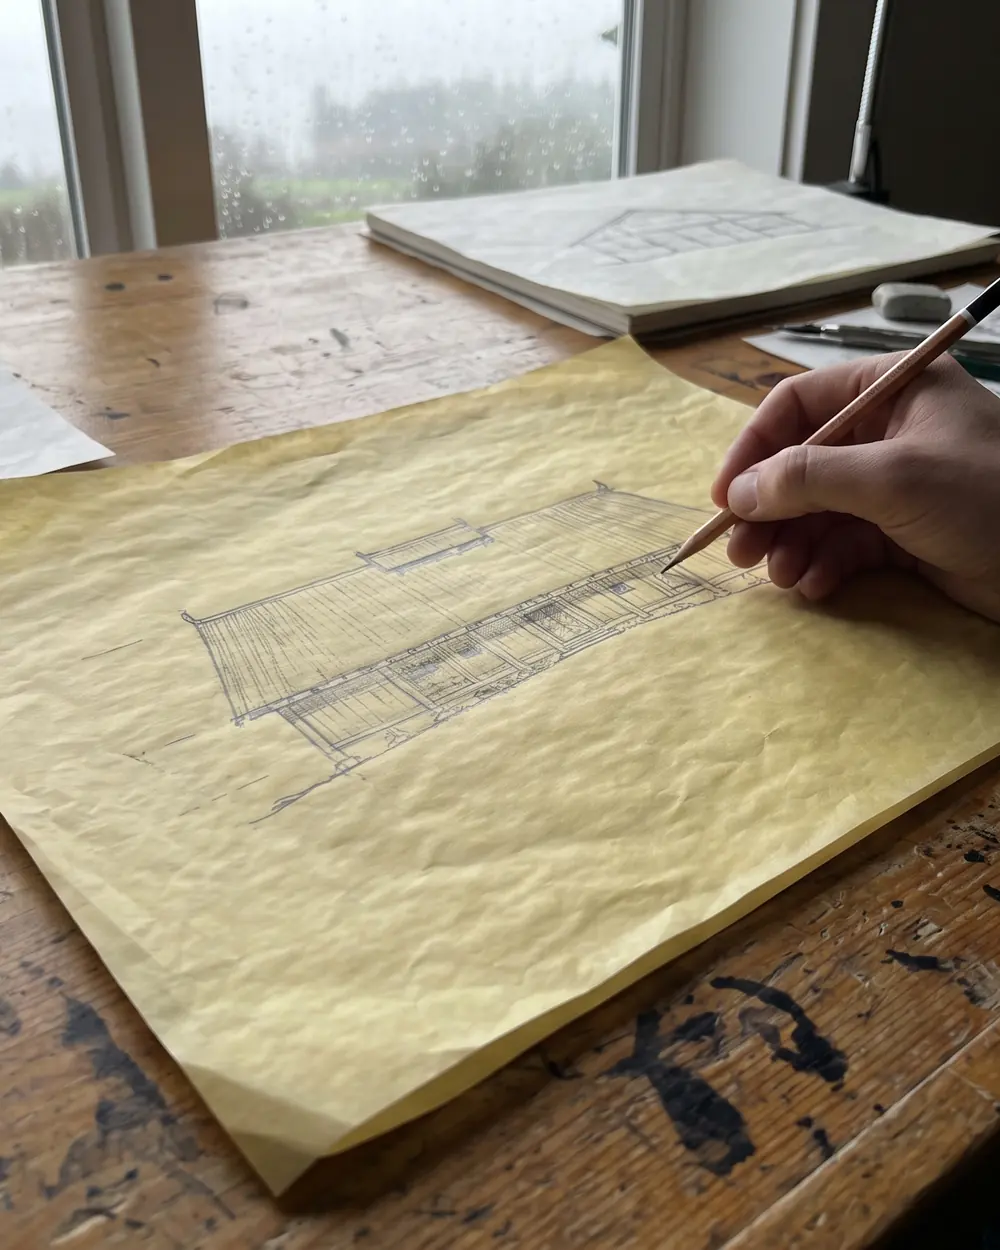
01
Sketch
We walk the site with you in every season we can, then draw by hand until the house sits right.
-
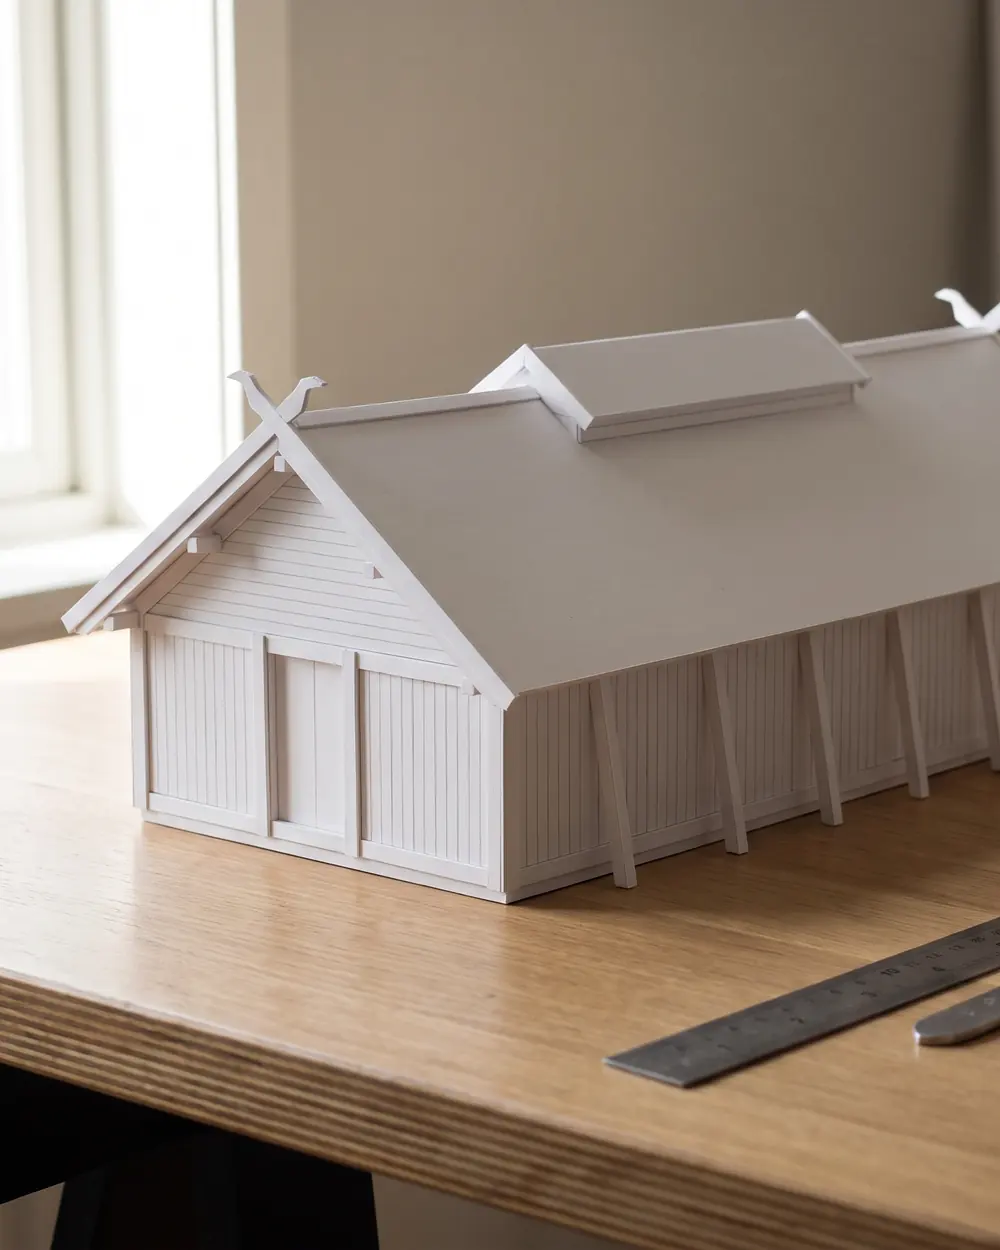
02
Model
A 1:50 card model you can lift the roof off. Most decisions get made around it.
-
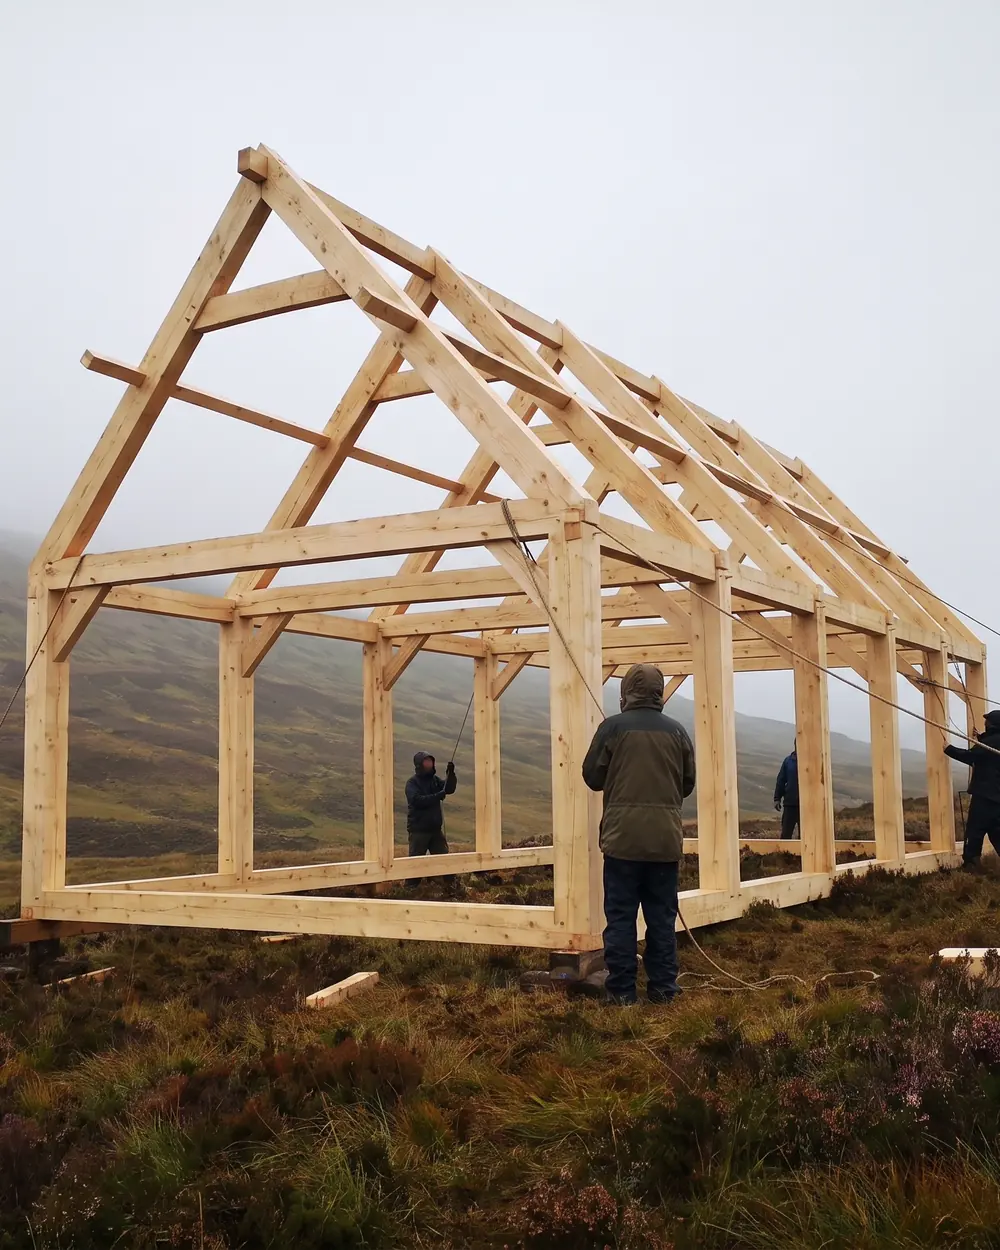
03
Build
Local builders, a frame made in Inverness, and us on site every fortnight.
-
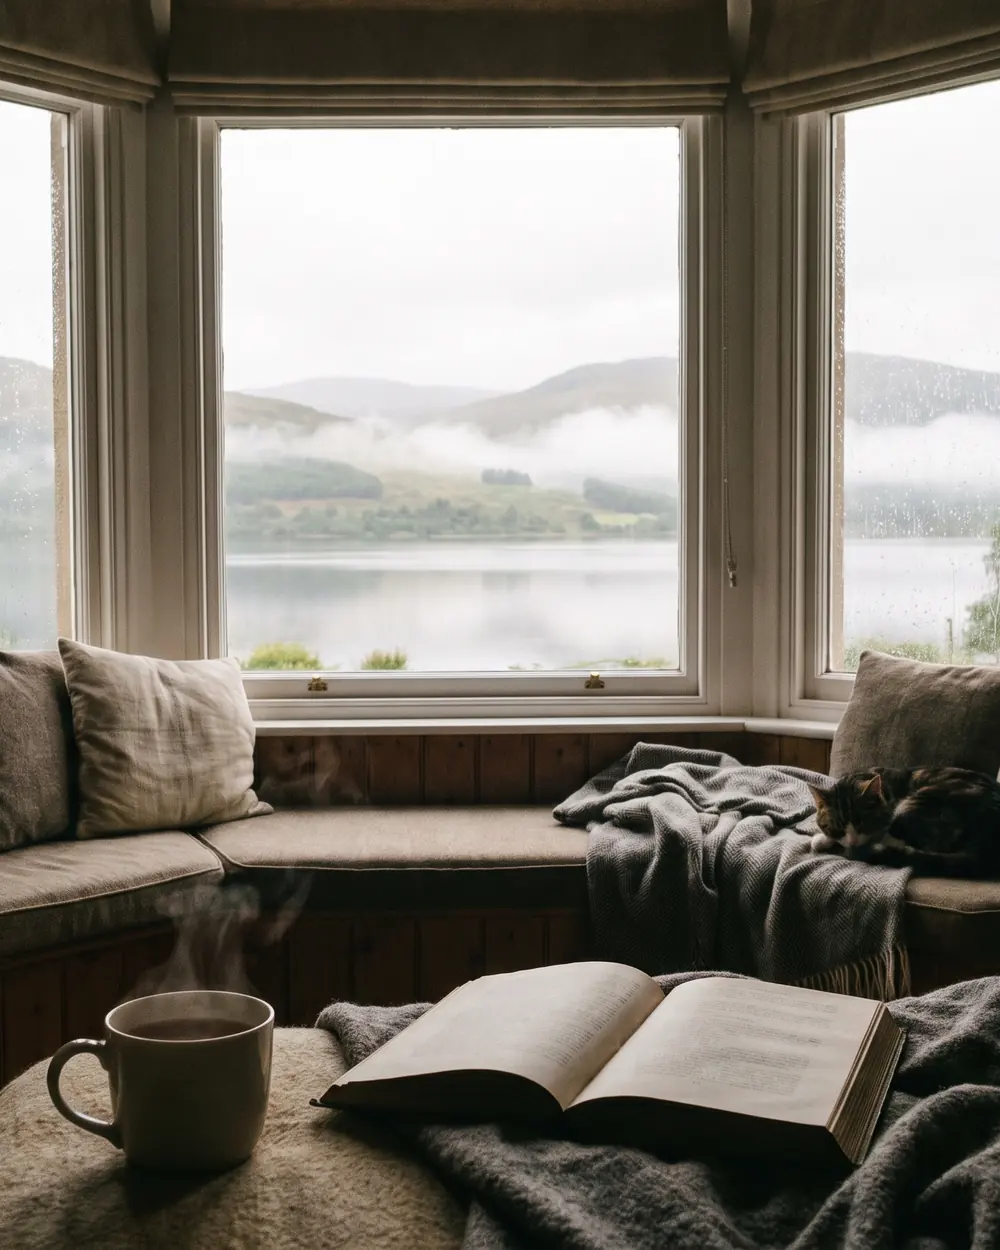
04
Live
We come back after the first winter to see what the weather taught us.
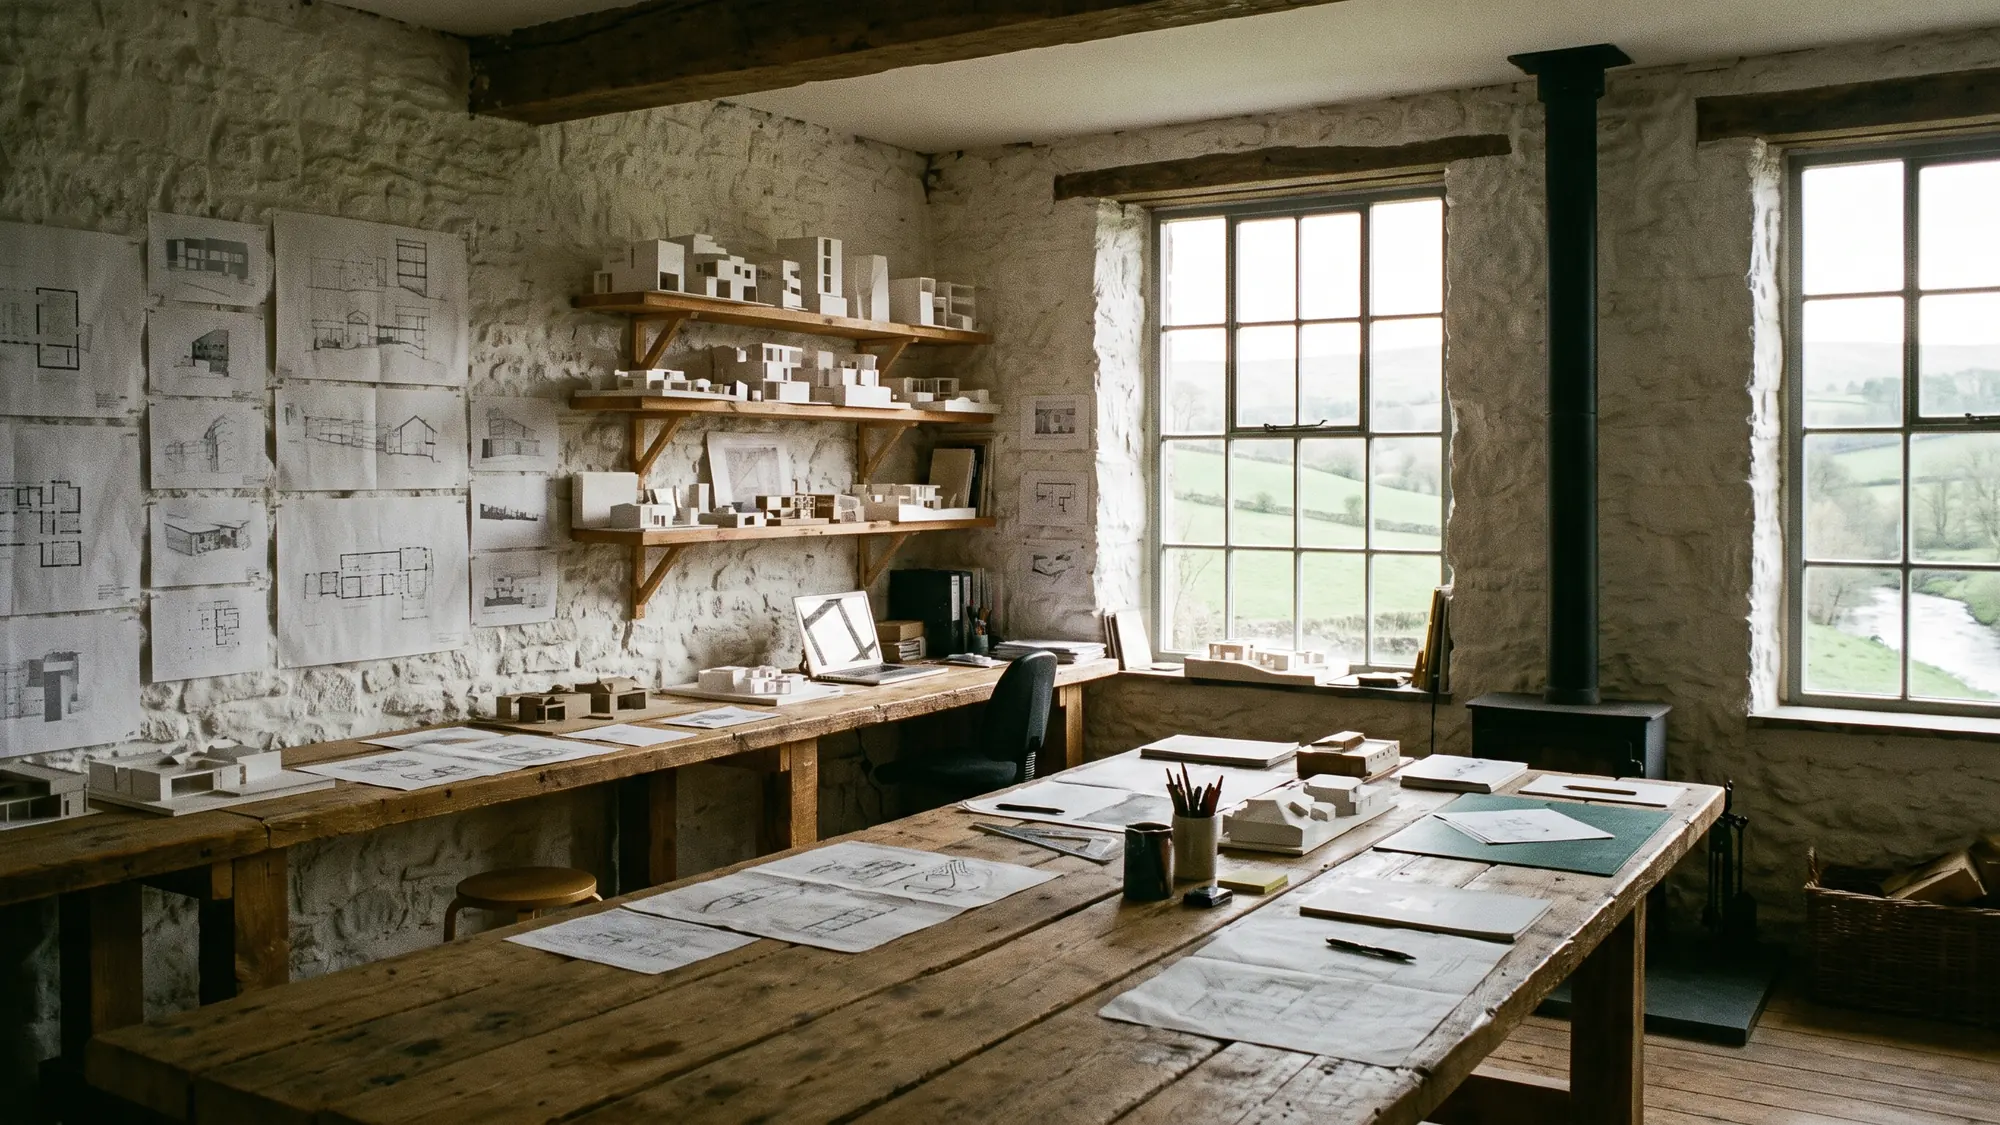
Twelve of us, in an old mill in Strathpeffer.
- New housesFrom a single room to a family home.
- RestorationBothies, steadings and listed buildings.
- ExtensionsNew rooms that don't shout over old ones.
- InteriorsJoinery, lighting and the furniture that fits.
Tell us about your site.
A photo, a grid reference, a rough idea. We reply to every letter within a week.
- Write
- studio@glas-architects.example
- Call
- 01632 960 318
- Visit
- The Old Mill, Strathpeffer